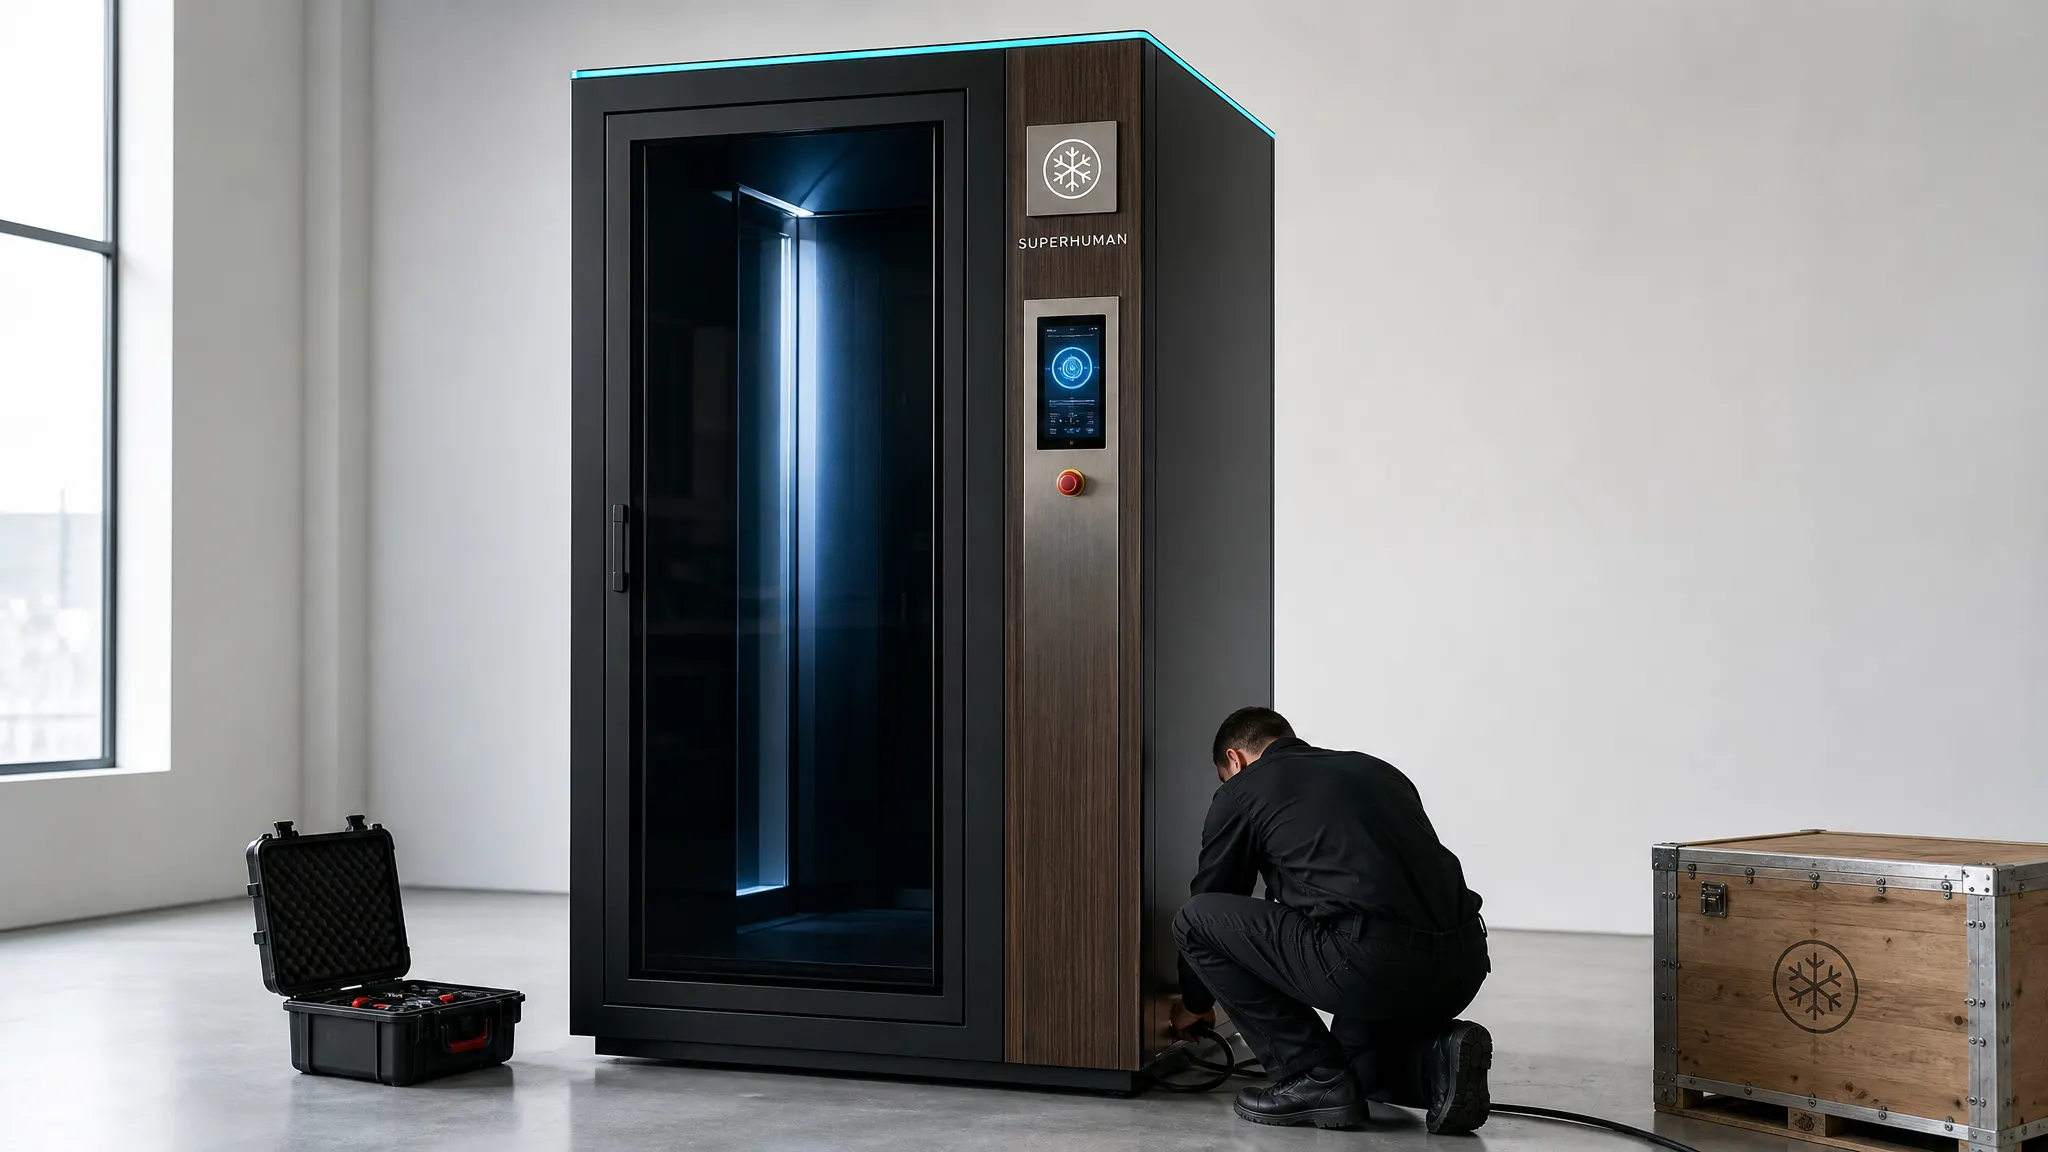
Cryotherapy chamber requirements come down to five things: floor space, ceiling height, electrical supply, heat and air handling, and a delivery route. A cryosauna usually needs about 1.8 × 1.8 m (6 × 6 ft) and often a single-phase circuit. A single-guest walk-in chamber like our Cryo X1 needs a 2 × 2 m room with a 2.5 m ceiling and a dedicated three-phase circuit. Nitrogen units also need ventilation and an oxygen monitor.
We review your floor plan and electrical panel before every order. Use this page to check your site first.
Requirements by type
| Unit | Footprint | Recommended room | Ceiling | Power | Cold start | Extra needs |
|---|---|---|---|---|---|---|
| Cryo X1 walk-in chamber | 1.6 × 1.4 m, 2.3 m high | 2.0 × 2.0 m | 2.5 m | 208–240 V or 400 V three-phase, dedicated | ≈90 min | Heat rejection, O₂ monitor built in |
| Electric cryosauna (typical) | Small, about 1.5 m high | About 1.8 × 1.8 m | Standard | Often single-phase, dedicated | Short | Heat rejection to room |
| Nitrogen cryosauna (typical) | Small, about 1.5 m high + dewar | Ventilated room with dewar area | Standard | Standard outlet | Minutes | Ventilation, O₂ monitor, dewar storage |
X1 figures are from our current spec sheet. We confirm final figures, including breaker size, on the electrical spec sheet we send before delivery. Cryosauna rows are typical market figures; check the maker’s sheet for any unit you consider.
Room size and layout
The recommended room is larger than the chamber footprint for three reasons:
- Service access. Technicians need to reach the refrigeration unit and control panel. Leave clearance on the service sides.
- Airflow. The refrigeration unit needs space to breathe. Do not box it into a closet.
- Guest flow. The door must open fully, and the operator needs a place to stand with a clear view of the guest.
A few layout rules:
- Place the chamber near the changing area so guests walk a short distance in a robe.
- Keep it away from steam rooms, showers and pools.
- Keep it off shared walls with quiet treatment rooms. Compressors hum like a large fridge.
- Leave space for a small bench, a hook for robes and a bin for gloves and socks.
Ceiling height
- Cryosaunas: usually about 1.5 m tall. Any standard commercial ceiling works. The operator stands beside the guest, whose head is above the rim.
- Cryo X1: 2.3 m tall; plan a 2.5 m (8.2 ft) ceiling.
- Multi-guest chambers: taller and larger; plan for a site survey.
Check under beams, ducts, sprinkler heads and light fittings, not just the open ceiling. Drop ceilings can often be raised locally.
Floor load
Chambers are heavy for their size, and the load sits on a small area.
- The floor must be level and solid. Concrete slabs on grade are ideal.
- On upper floors or raised floors, ask your landlord or a structural engineer to confirm the rated load. We provide unit weights and point loads with the spec sheet.
- Avoid placing a chamber over floor drains, expansion joints or weak tiles.
- In gyms, keep it away from free-weight areas where dropped weights shake the floor.
Electrical requirements
Electrical work is the most common cause of delay. Start it early.
Single-phase vs three-phase
- Single-phase is standard in homes and many small commercial units. It is often enough for an electric cryosauna, and nitrogen cryosaunas usually plug into a standard outlet.
- Three-phase is common in commercial buildings with larger HVAC or kitchens. Electric walk-in chambers, including the X1, need it.
If your building has no three-phase supply, ask your utility about adding it. This can take weeks or months and cost thousands, so check before you order. A cryosauna is often the answer when three-phase is not available; see our cryosaunas buyer guide.
Dedicated circuits
- Every chamber needs its own dedicated circuit. Do not share it with other equipment.
- Your electrician needs our spec sheet for voltage, breaker size and connection type.
- The X1 comes in 208–240 V or 400 V three-phase versions, so it suits both US and international buildings.
- A licensed electrician must do the work. Most areas need a permit.
HVAC and heat rejection
Electric chambers move heat out of the cabin and into the room, the same way a commercial freezer does.
- Plan ventilation or extra cooling so the room stays at normal indoor temperature, about 18–24 °C (64–75 °F).
- A hot room makes the refrigeration work harder, raises the power bill and shortens compressor life.
- For larger or multi-guest installs, we size the heat load with your HVAC contractor during the site survey.
- Do not put an electric chamber in an unconditioned space like a garage or storage room without cooling.
Ventilation and O₂ monitoring for nitrogen
Nitrogen cryosaunas need extra care. Nitrogen gas has no smell or color and displaces oxygen.
- Mechanical ventilation that exhausts to the outside, sized for the room.
- A wall-mounted oxygen monitor with an audible and visual alarm, mounted at breathing height near the unit.
- Dewar storage in a ventilated area, on a level floor, with a clear route for tank swaps.
- A delivery route for your nitrogen supplier, often every week or two at clinic volume.
- Staff training in nitrogen safety.
Electric chambers do not use liquid nitrogen, but the X1 still includes an oxygen monitor as a safety feature. See electric vs nitrogen and the safety guide.
Humidity
Moisture turns to frost on cold surfaces.
- Aim for normal indoor humidity, ideally below about 60%.
- Keep the room away from steam, showers and pools.
- Guests must be dry. Sweat and damp clothing freeze on the skin.
- In humid climates, a dehumidifier in the room reduces frost and door icing.
Access, doorways and rigging
Measure the whole route from the delivery truck to the room, not just the last door.
- Door widths and heights along the route.
- Corridor turns, stairs, elevators and their load limits.
- Loading dock or street access for a lift gate truck.
Cryosaunas pass through most standard doorways. The X1 is larger (1.6 × 1.4 m, 2.3 m high); we confirm the route from your photos and measurements. Multi-guest chambers need a rigging plan, which we make during the site survey. Delivery, installation and commissioning are included in the contiguous US; see installation.
Changing area
Guests change before every session, so plan the space:
- A private changing room or cubicle close to the chamber
- Hooks, a bench and storage for clothes
- Robes, towels, dry socks, gloves and footwear
- A hand-dryer or towels for anyone coming from a shower
Permits and insurance
- Building and electrical permits. Electrical work almost always needs one. Check whether the chamber install needs a building permit in your area.
- Business rules. Some states and cities regulate cryotherapy businesses or require staff training records. Check locally.
- Landlord approval. Most commercial leases need approval for heavy equipment and electrical changes.
- Insurance. Tell your insurer before launch. You may need a rider for cryotherapy, and they may ask for your screening form and waiver.
- Fire and life safety. Keep exits clear and follow local rules for signage near nitrogen storage.
Pre-install checklist
- Room size and ceiling height confirmed for the chamber
- Floor level and load confirmed
- Dedicated circuit installed to our spec sheet (single-phase or three-phase)
- Ventilation or cooling planned for heat rejection
- For nitrogen: ventilation, O₂ monitor location and dewar storage ready
- Delivery route measured
- Changing area ready
- Permits, landlord approval and insurance in place
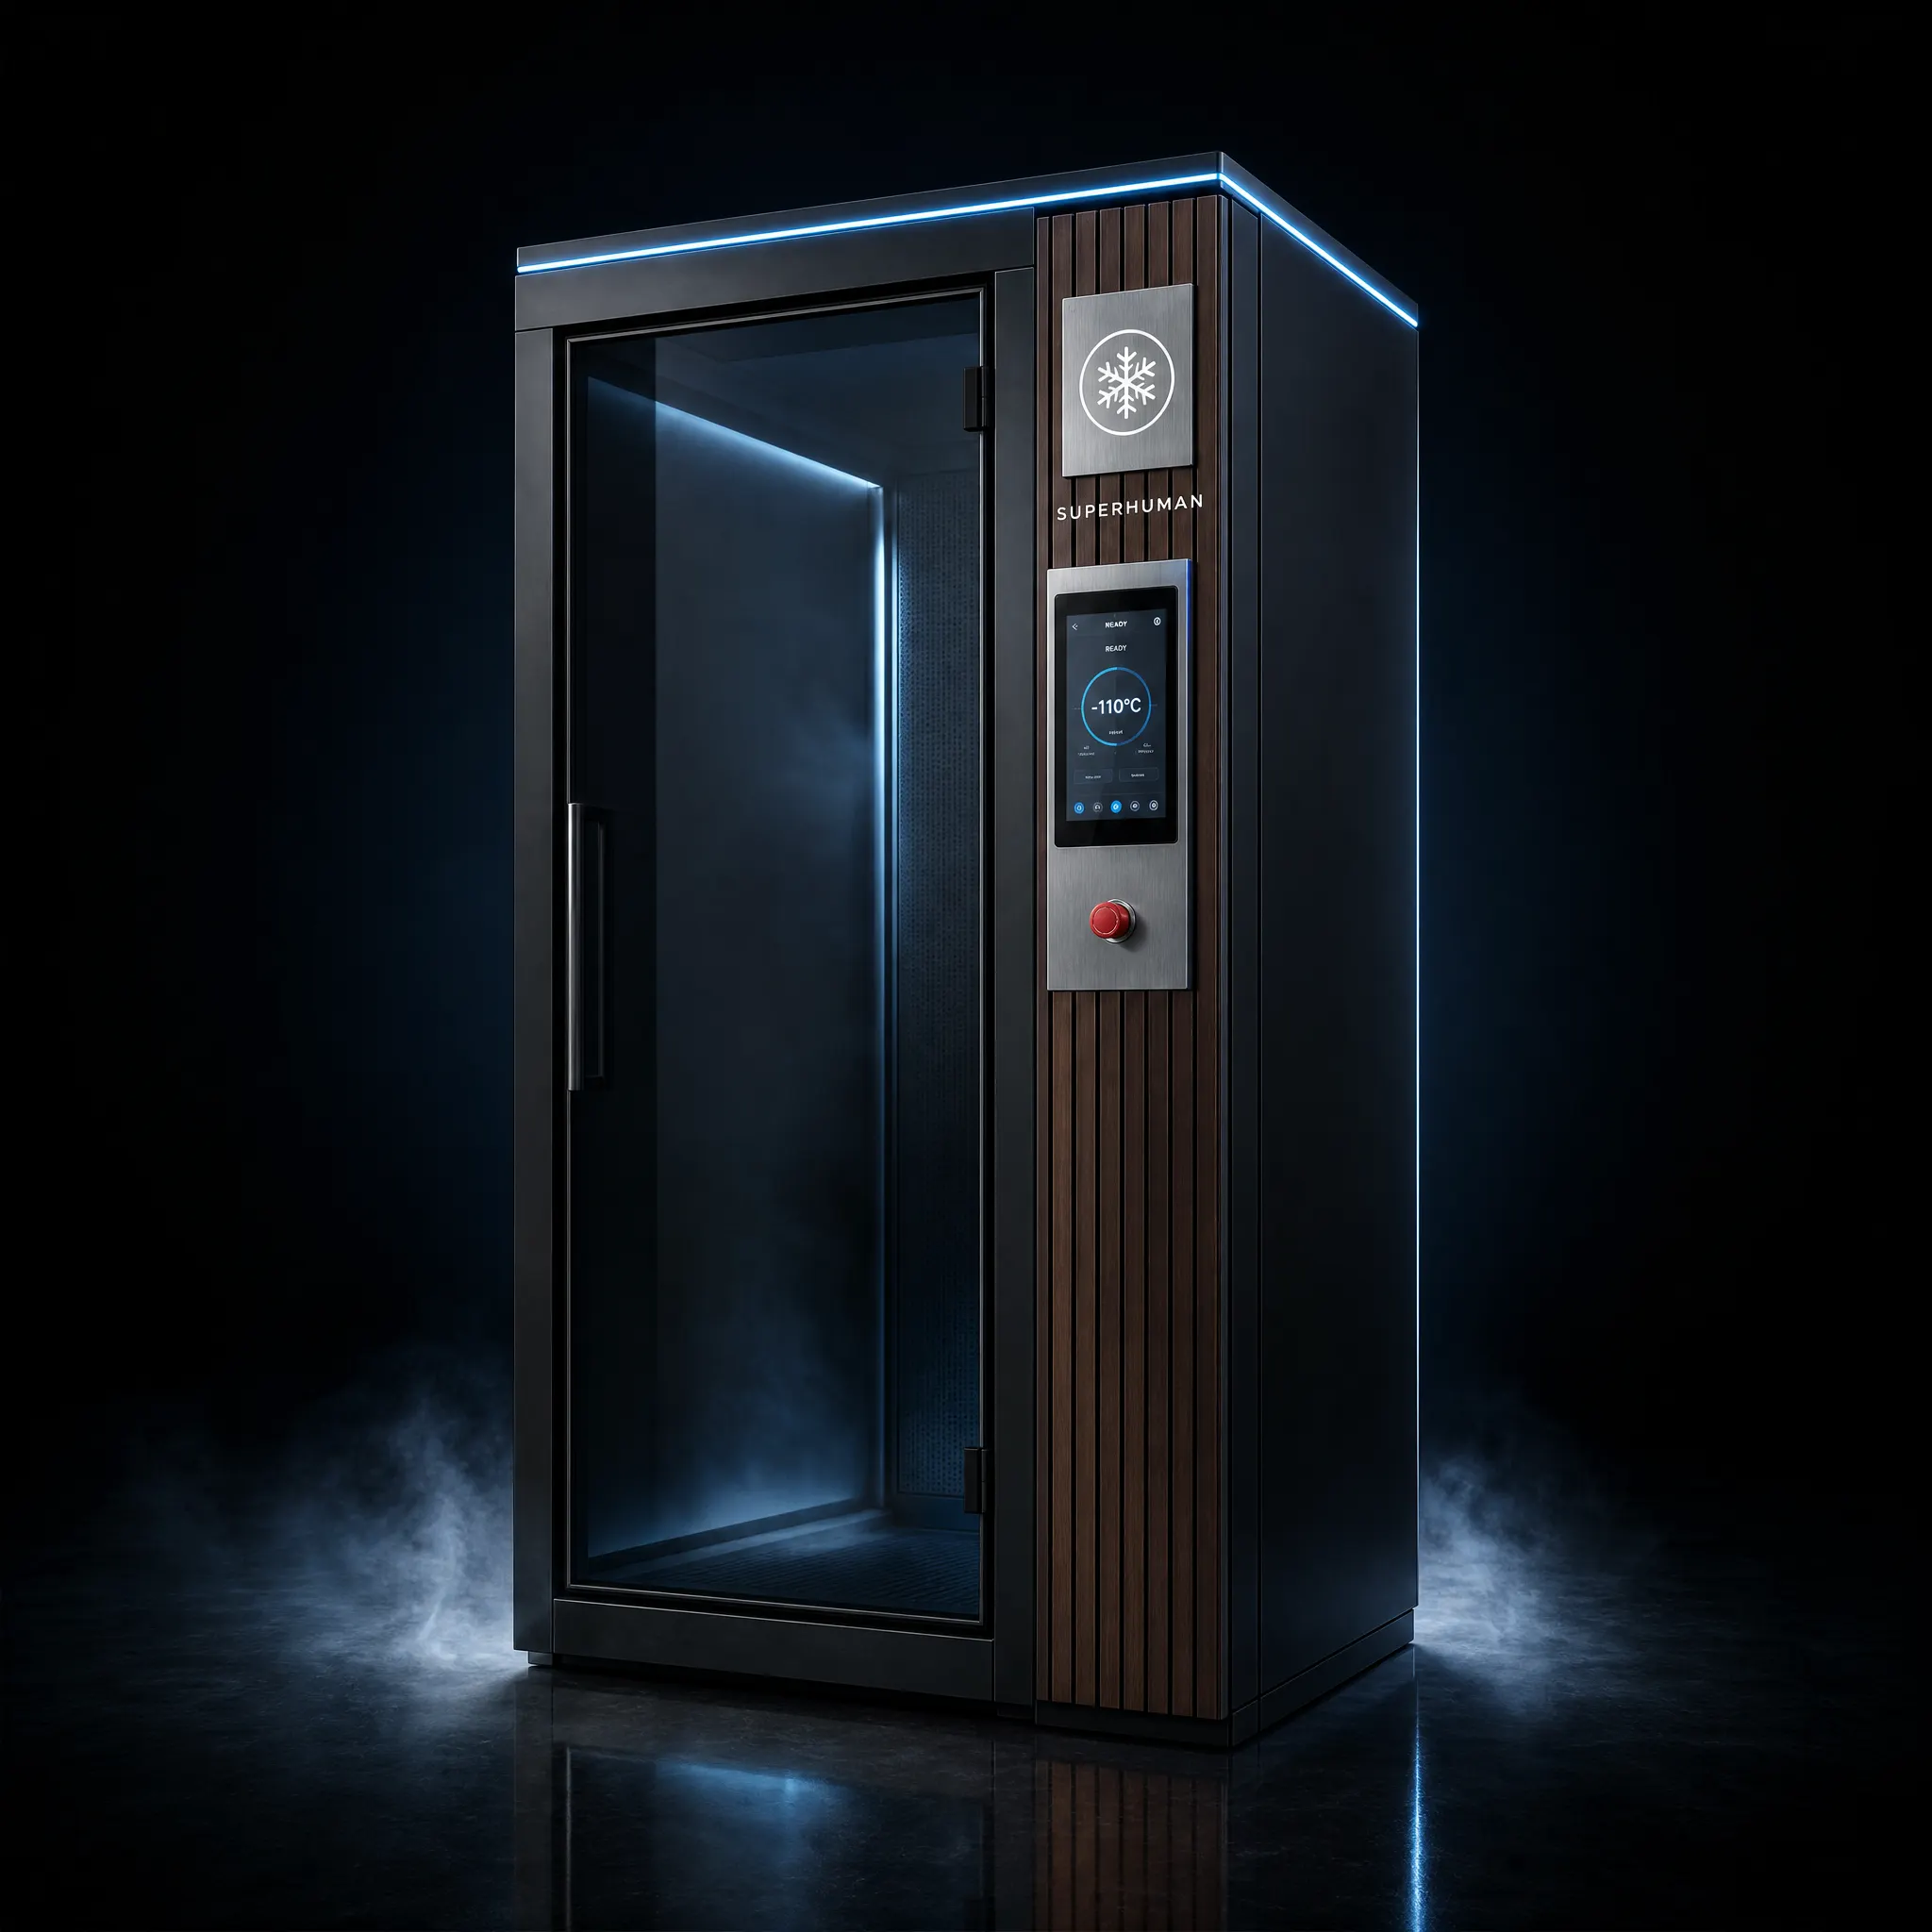
Superhuman Cryo X1
Whole-body cold, no nitrogen bill.
- Guests
- 1
- Cabin air
- −110 °C
- Cooling
- Electric
- Footprint
- 1.6 × 1.4 m
Not sure your site works? Contact us or read how our installation process runs. For pricing, see the cost guide.